


Electromagnetic flow meters
An electromagnetic flow meter is a high-precision instrument for continuous flow rate measurements in conductive liquids, such as liquid metals. The conductive electromagnetic flow meter does not contain moving elements, which enhances its reliability and longevity. The device provides stable measurements even at extremely high temperatures. Due to this unique feature the device is in high demand in such industries that require continuous and precise control of molten metal flows, for example, in metallurgy and nuclear power.
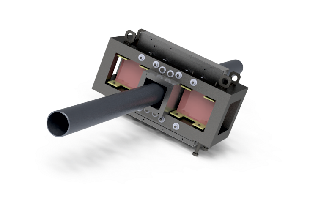
| Main characteristics | ||
|
|
|
|
| 100 m3/h | to within 5% | up to 600 °С |
|
flow rate
|
measurement
|
temperature of
|


MHD pumps

The electromagnetic pump (MHD pump) is designed for non-contact transportation of liquid non-ferrous metals. The pump does not contain moving parts and can be installed both horizontally and vertically. The coaxial channel of the pump is made of stainless steel, which ensures its endurance and reliability under operation conditions. If necessary, the channel can be replaced separately. The pump is powered by a three-phase source allowing for power control via frequency regulation. This ensures smooth changing of the pump output depending on the production requirements. For concrete objectives, it is possible to design and manufacture a fixed-capacity pump, which can be connected directly to a three-wire system. If required, the MHD pump can be equipped with a forced temperature-controlled cooling system.
| Main characteristics | ||
|
|
|
|
| 150 m3/h | up to 2 MPa | up to 600 °С |
|
flow rate
|
static
|
temperature of
|

MHD stirrers
An electromagnetic (MHD) stirrer is one further innovative device that uses an alternating magnetic field to create a controlled flow of molten metal. The uniqueness of the technology is the capability of adapting the device to specific production tasks, which makes it possible to effectively use the stirrer in different conditions and at different production rates. The intensity of stirrer operation varies depending on the process requirements, which makes it a universal tool for the metallurgical industry.
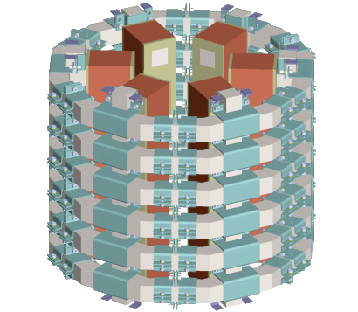
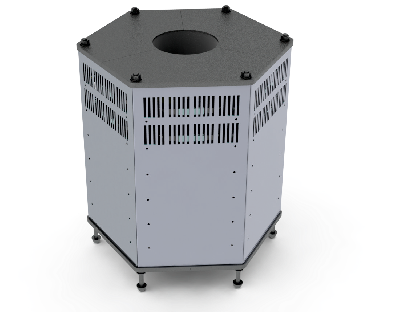
The main advantage of using an electromagnetic stirrer is a remarkable improvement in the quality of the resulting ingots. The flows created in the liquid metal are responsible for the formation of the homogeneous distribution of alloying elements and impurities in the melt, and ensure the uniformity of grain size in the finished material. This is of prime importance for creating high-quality aluminum alloys used in the manufacture of products with stable mechanical and physical properties
|
|
|
|
Contact information Khalilov Ruslan I. Kolesnichenko Iluia.V |
| up to 300 mm | 400-1500 mm | up to 700 °С | |
|
diameter of
|
height of
|
temperature of
|


The device is powered by a three-phase source equipped with a system of frequency control of the power output. This special feature allows a flexible and smooth change of the mixing intensity in real time, which offers additional opportunities for optimizing the crystallization process.
The reliability of the structure is a direct result of the absence of moving mechanical parts, which completely eliminates wear, significantly simplifies maintenance and increases the service life of the equipment. Its compactness, energy efficiency and ease of integration into existing production lines make the electromagnetic mixer an effective and convenient tool for improving the product quality and optimizing the manufacturing process.
Laser processing set-up for laser shock peening
Laser impact treatment or, more commonly, laser shock peening is a modern technology of cold non-contact surface hardening. The essence of the method is to create a field of residual stresses in the surface layer of the material of about 2 mm thick subject to high-energy short-pulse laser impacts. This technique is in great demand in the field of mechanical engineering and aircraft engine building, as it allows increasing the fatigue strength and corrosion resistance of engine parts. The advantages of the technology are the ability to precisely control the parameters of the impact source and generate fields of residual stresses of a given magnitude and topography. Furthermore, it does not produce a bulk temperature effect on the material, and can be used for processing parts of complex geometry.
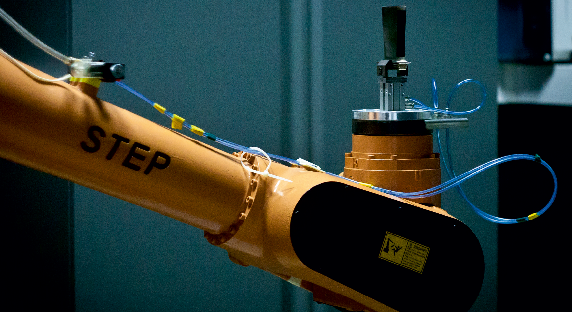
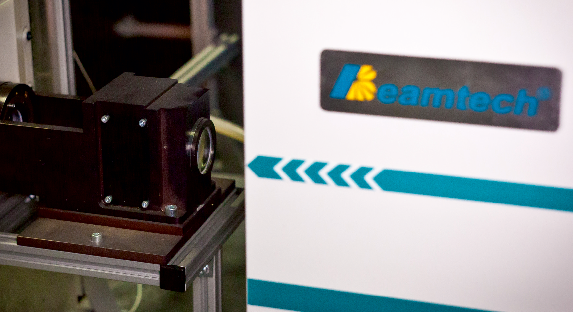
The unit consists of a Beamtech SGR-Extra-10 solid-state Nd:YAG laser and a STEP SR50 robotized six-axis manipulator. The wavelength of the laser radiation is 1064 nm, and the maximum frequency of the laser pulses is 5 Hz. The energy of the laser radiation varies from 1 to 9 joules, and the pulse duration is 10 ns. The robotized arm has a load carrying capacity of 50 kg and is able to position the test specimen with an accuracy of 0.25 mm. The velocity of movement can vary from 0.1 to 500 mm/s. The sequence and trajectory of specimen processing is set based on a three-dimensional model.
|
|
|
|
Contact information Vshivkov Aexey N. Izyumova Anastasia Yu. |
| 3-27 cm2/minute | 1-90 GW/cm2 | 50 kg | |
|
processing
|
radiant power
|
load-carrying
|


The laser facility includes three removable optical systems that allow for laser beam focusing into square spots of 1 and 3 mm, and a circle with a diameter of 2 mm. This makes it possible to vary the laser flux density and the design of laser spot arrangement on the surface of the specimen depending on its shape. The technical characteristics of the unit make it suitable both for solving scientific research problems and for serial processing of work-pieces.
Optical frequency domain reflectometer
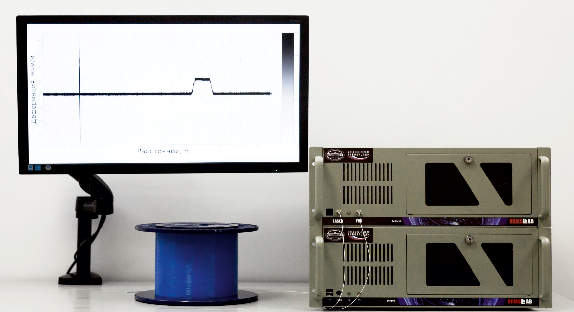

The system is designed for a distributed study of back reflections in optical fibers, fiber-optic components and photonic integrated circuits (Mode 1), as well as for monitoring temperature and strain fields in different structures and smart materials (Mode 2). The uniqueness of the technology is associated with such technological capabilities as the submillimeter spatial resolution and the ability to measure the magnitude and spatial coordinates of external forces without using fiber Bragg gratings. A conventional telecommunication single-mode optical fiber, as well as any special optical fiber serves as a sensor. The system is easily adapted to solving different research and production tasks.
The main advantage of using an electromagnetic mixer is a significant improvement in the quality of the ingot produced. The flow patterns created in the molten metal promote the uniform distribution of alloying elements and impurities throughout the melt and ensure grain size uniformity in the finished material. This is particularly important for the production of high-quality aluminum alloys, where stable mechanical and physical properties of the product are required.
|
|
|
|
Contact information Belokrylov Maxim E Konstantinov Yuri A. |
| 2000 m | 100 dB | 20 µm/1 mm | |
|
maximum
|
dynamic
|
resolving capacity
|


The high dynamic range makes it possible to study fiber optic transmission lines (fiber wave guides) with high optical losses. It means that special optical fibers and photonic integrated circuits can be tested at the stage of technical quality control or used as sensor elements. The system can be produced in the form of a 19-inch rack or a desktop version, as well as an add-on unit for a coherent frequency-tuned customer’s laser.
Deformation monitoring system
The deformation monitoring system is a software and hardware complex designed for continuous monitoring of the current technical condition of buildings and structures. The slightest changes in the state of the observed objects are predicted based on the analysis of sensor readings. The data collection system operates on a 24-hour basis, and the information exchange is accomplished through a local network or the Internet. Such implementation of the deformation monitoring system makes it possible to prevent the occurrence of a state of emergency, which can be caused by different factors both of technogenic and natural origin.
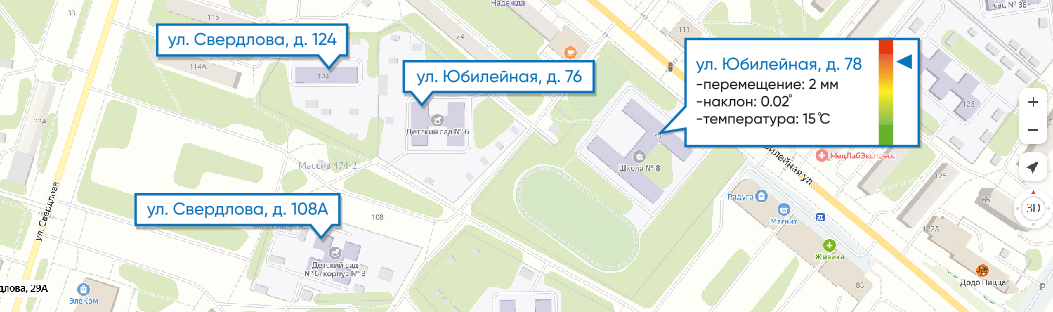
The key component of the system is a set of sensors that provide registration of physical parameters, characterizing different quasi-static and dynamic deformation processes occurring in the elements of building structures. These parameters include vertical and horizontal displacements, inclinations, deformation, and vibration accelerations. An original measuring system, which is based on a set of hydrostatic leveling sensors, is used to register the magnitude of the vertical component of the foundation displacements. The design of the sensors allows the measurement of the foundation settlement from 0 to 200 mm with a resolution of about 0.1 mm.
|
|
|
|
Contact information Gusev Georgiy N. Tsvetkov Roman V. |
| 24/7 | 10 years | -50 °С up to +60 °С | |
|
on-line mode
|
non-failure
|
temperature of
|


Optical sensors designed by the Institute’s research team operate in the automatic mode of direct constant measurements. The sensors are fixed at control points, the location of which is pre-determined based on the analysis of the results of numerical simulation. Processing of video signals from all sensors provides data needed to determine the field of vertical displacements of the load-carrying structural elements, which is used to predict the current technical condition of the object under observation.
A system for measuring spray characteristics
The system for measuring the characteristics of a spray pattern is a complex consisting of a specialized stand that provides controlled spraying using different types of nozzles, and a modern system for field measurements of the size and velocity of droplets. The analysis of the obtained characteristics allows monitoring of the injector performance and optimizing the nozzle design. A reliable, certified test apparatus manufactured by Sigma-Pro LLC is used for optical diagnostics of transparent air-droplet mixture flow. It includes a powerful double-pulse laser and a high-resolution digital camera.
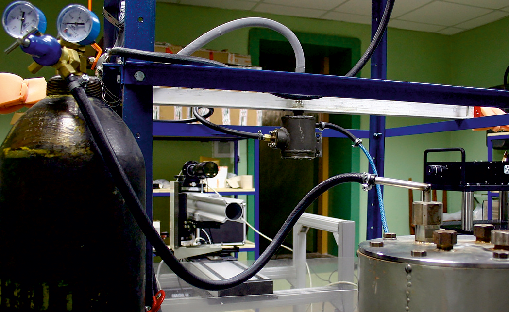

Registration of the velocity fields is carried our using the PIV method. The parameters of the measuring system used allow for high-precision measurements in a specified plane over a wide range of parameter values. Droplet sizes are measured using the interference and direct methods, which make it possible to precisely determine the size of the droplets and recover their size distributions. The inherent software for the direct method of droplet size measurement allows for joint measurement of velocity and droplet size, which is necessary for estimating the flow rate in the selected section. The spray angle is determined automatically using the developed software.
|
|
|
|
Contact information Sukhanovsky Andrey N. Frik Peter G. |
| from 0 to 100 m/s | from 7 µm | automatic measurement
|
|
|
velocity field
|
measurement of
|


Actually, the creation of this spray measuring system is the result of extensive experience gained in studying the characteristics of a spray pattern under different modes. Together with the UEC-Aviadvigatel joint-stock company a series of investigations were carried out to optimize the design of fuel injectors. The measurement data were used to identify the parameters for a mathematical model of the pneumatic injector, optimize the geometry of the injector nozzle, and study the hydrodynamic aspects of the formation and breaking of a fuel film.
Test bench for full-size buildings and structures
The rapid change of the climate in the Arctic, the influence of anthropogenic factors on soils, as well as tectonic movements in mining areas are responsible for changes in the technical conditions of buildings and structures. The damage of constructions can lead to man-made disasters, so that a constant assessment of their current condition has become an important preventive action. The ICMM of the Ural Branch of the Russian Academy of Sciences has created a unique test bench for studying full-size and large-scale structures, which allows placing the models of structures with a h-eight of 8 m and a plan size of 12 x 8 m within the load frame section. The setup is used to test monitoring systems, to investigate the processes of crack formation and growth in reinforced concrete and reinforced masonry structures, and to analyze the possibility of their further operation.
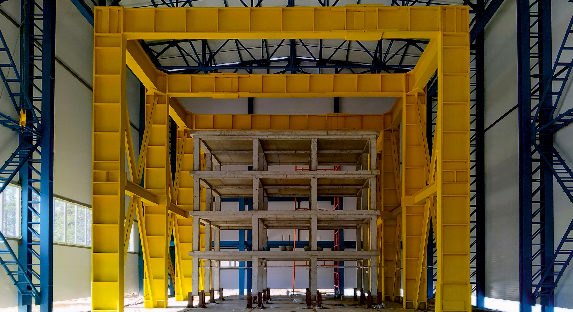
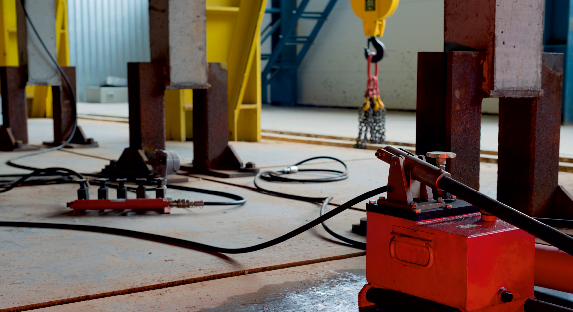
The test bench is placed on a reinforced concrete base of 4 m thick and consists of four closed force loops that allow static and dynamic loading in any direction. Inside the plant there is a frame crane with a lifting capacity of 5 tons, operating machinery for tooling manufacture, a workroom, an operator's room and an administrative-and-household zone. The test bench is equipped with measuring systems that ensure continuous registration, collection and processing of experimental data. The total weight of the bench structures is about 1,500 tons, which makes it possible to carry out earthquake-resistance tests.
|
|
|
|
Contact information Gusev Georgy N. Tsvetkov Roman V. |
| 8 х 12 х 8 m | Up to 1500 kN | 5000 kg | |
|
sizes of
|
load applied to
|
carrying capacity of
|


Fundamental research on the development, design and testing of systems for deformation monitoring of buildings and structures are pursued based on the analysis of test bench data. The studies are carried out in combination with mathematical modeling and field measurements of real objects. So far, the developed systems have been successfully operating in the continuous mode ensuring the safety and reliability of constructions in Russia and the Republic of Belarus.
Sodium test loop
With the development of domestic sodium-based reactors, including the successful operation of the BN-600 and BN-800, as well as the construction of new BN-1200 reactors at the Beloyarsk NPP and the MBIR reactor facility at the SSC NIIAR, the need to create and test equipment for working with liquid sodium has increased significantly. The ICMM of the Ural Branch of the Russian Academy of Sciences has unique laboratory facilities for such work. Owing to the development of fundamental research, the Institute retains its competence in this field, develops new methods for controlling liquid metal flows and improves the technology of their safe use. Since 2017, the Institute has been actively cooperating with manufacturers of equipment for the nuclear industry, which led to the creation of a sodium test loop in partnership with LLC R&D Center of CMM.
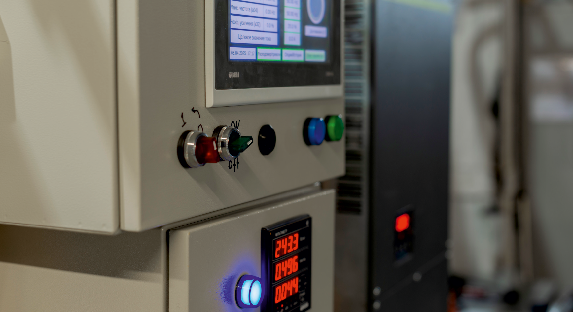
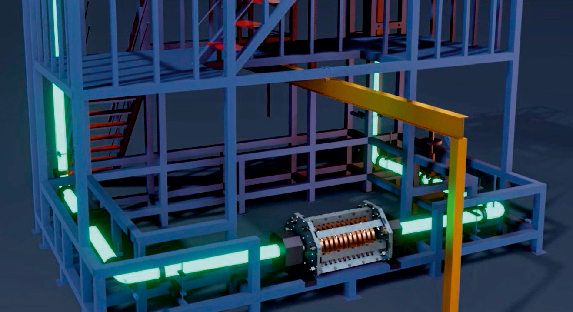
The setup is designed for testing electromagnetic pumps of vertical and horizontal design, heat exchangers and other equipment working with liquid sodium. The operating conditions of the sodium loop are close to the real conditions existing in the manufacturing environment, which makes it an indispensable tool for assessing the reliability and efficiency of equipment. Along with applied research, the setup is used to solve fundamental problems of magnetic hydrodynamics which provides better understanding of the nature of magnetic fields and their generation in conductive media.
|
|
|
|
Contact information Khalilov Ruslan Ildusovich General Director LLC R&D Center of CMM |
| 150 m3/h | up to 0.9 MPa | up to 450 °С | |
|
flow rate of
|
Static
|
temperature of
|
The research and testing center, which operates the sodium loop, was accredited by the Rosatom State Corporation. It meets high quality and safety standards, which allows certification of equipment for the nuclear industry. The sodium loop has become an important platform for scientific research, ensuring the reliability, competitiveness and safety of technologies that are in great demand in modern atomic power engineering.